
Search
10677 Wilkins Avenue 6Los Angeles, CA 90024
Due to the health concerns created by Coronavirus we are offering personal 1-1 online video walkthough tours where possible.
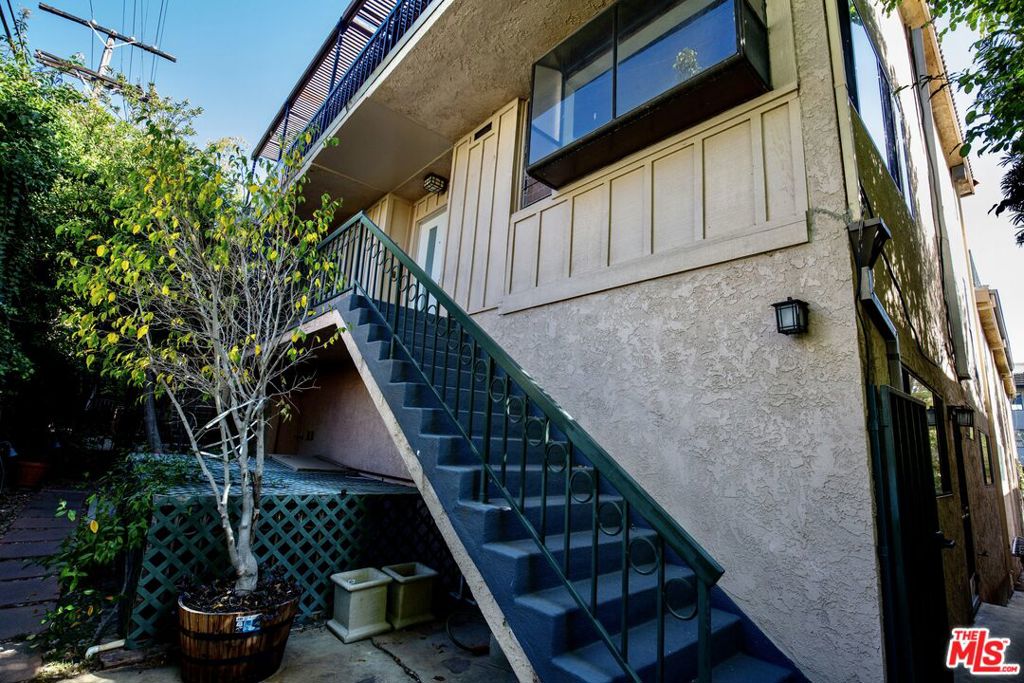
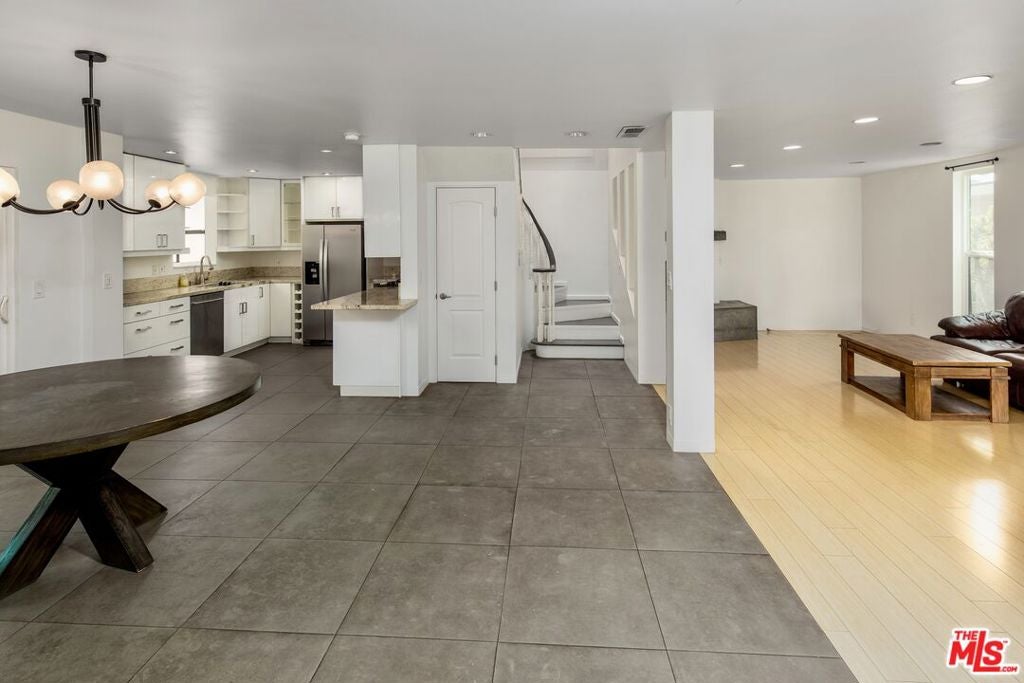
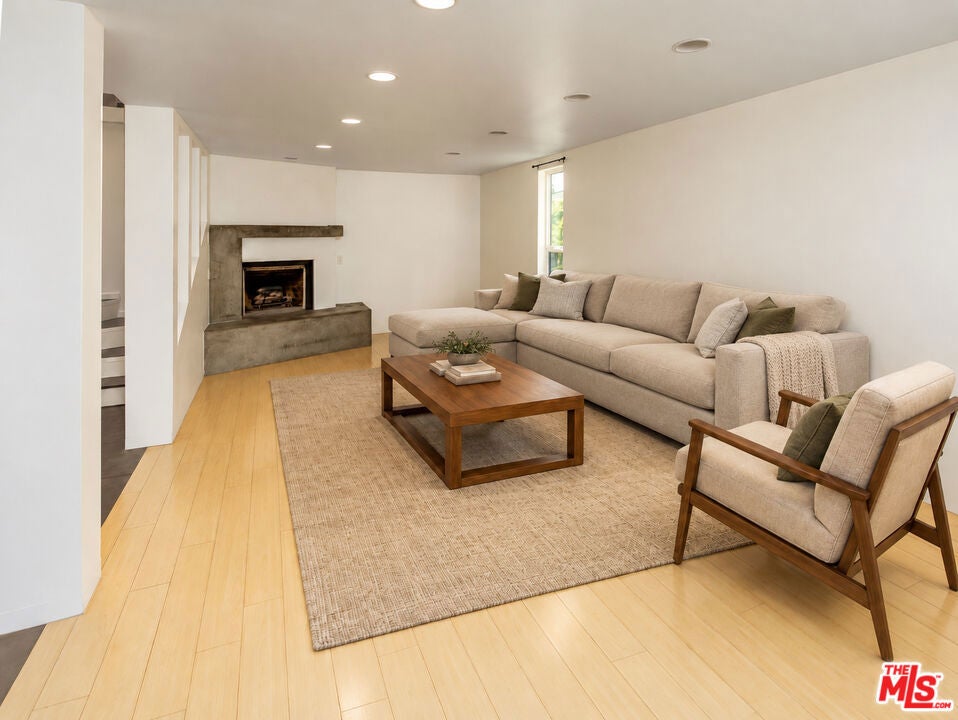
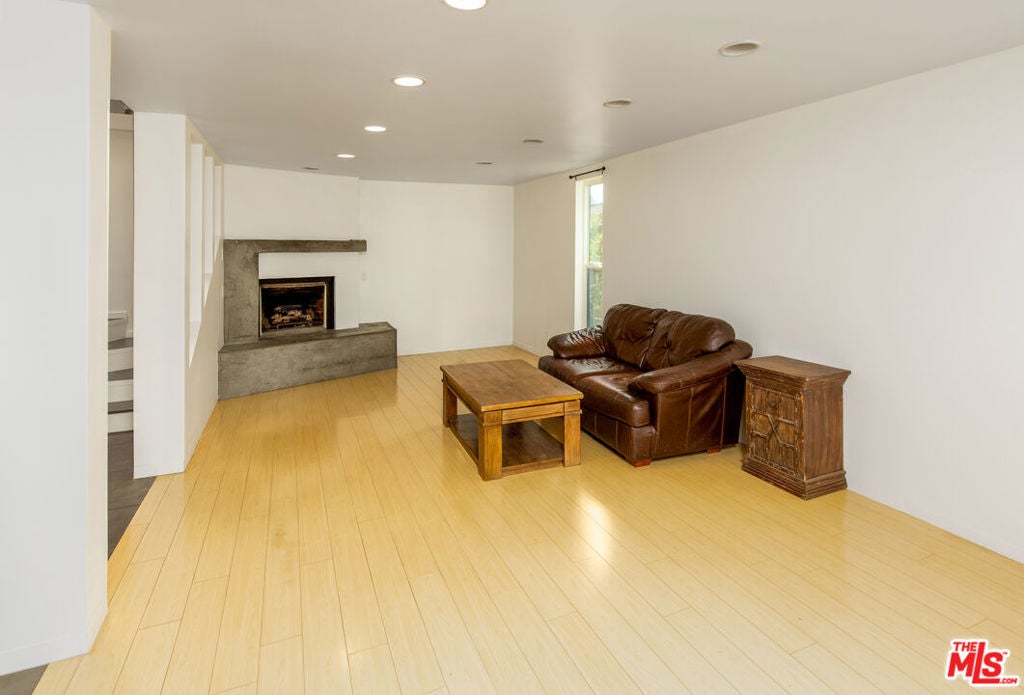
This wonderful 3 bed, 3 bath townhome offers wonderful living in an excellent location. Entering into a flowing open floor plan, the living room with modern fireplace and wood floors, leads into a gourmet kitchen, with stainless appliances and granite counter tops, as well as dining area and bonus sunroom, which can be used as an office or den. On this level there is second bonus room with mezzanine/ loft area, again can be used as an office , studio, extra room. A central staircase with a large skylight, leads to upper floor bedrooms and roof deck. The master suite has a balcony, fireplace and two good sized closets. A highlight of the property, is the expansive roof deck, with city views, perfect for relaxing and entertaining. Additional features include laundry room, possible private elevator from underground gated parking, which comprises of two side by side spaces and storage lockers. This home offers comfortable, spacious Westwood living in an excellent location, close to transport, restaurants and all the city has to offer.
| 6 hours ago | Listing updated with changes from the MLS | |
| 13 hours ago | Listing first seen on site |

This information is for your personal, non-commercial use and may not be used for any purpose other than to identify prospective properties you may be interested in purchasing. The display of MLS data is usually deemed reliable but is NOT guaranteed accurate by the MLS. Buyers are responsible for verifying the accuracy of all information and should investigate the data themselves or retain appropriate professionals. Information from sources other than the Listing Agent may have been included in the MLS data. Unless otherwise specified in writing, the Broker/Agent has not and will not verify any information obtained from other sources. The Broker/Agent providing the information contained herein may or may not have been the Listing and/or Selling Agent.
Did you know? You can invite friends and family to your search. They can join your search, rate and discuss listings with you.